
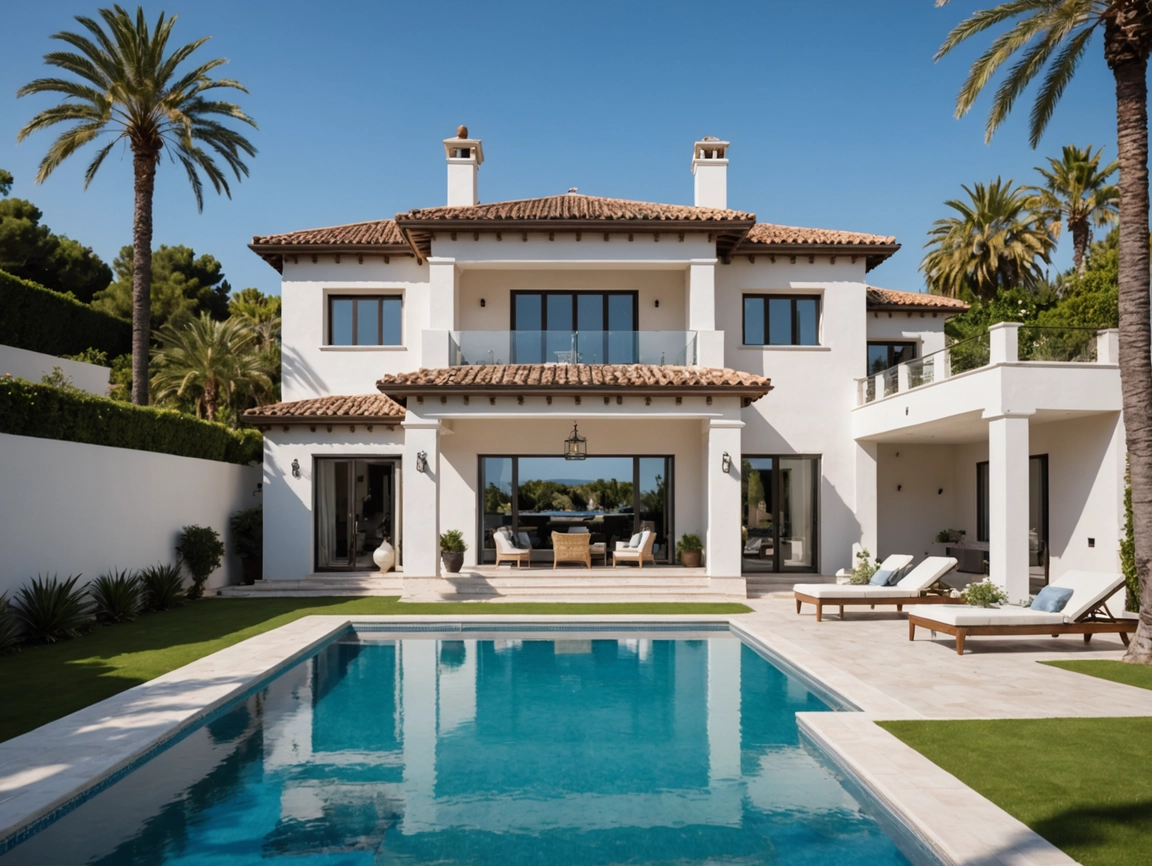
Project · Envelope and technical finishes
Villa MontuaBenahavís
The technical envelope of a villa on a 45-degree slope, where every millimetre of wall and ceiling had to be audited before the finishes arrived.
- Location
- Benahavís
- Intervention
- Technical envelope and finishes
- Plot
- 45° mountain slope
01The project
A level, stable house on ground that is neither.
On a restricted mountain plot, materials had to be moved vertically and every wall and ceiling audited for plumb, so lacquered joinery could be fitted later without a single adjustment on site.
45°
Slope of the plot
400m²
Technical envelopes and insulation
390m²
Laser-levelled ceilings
0%
Subcontracting
02Invisible luxury
See what the photograph doesn't show.
Drag across the double-height living room. On the left, the laser-levelled envelope behind walls ready for lacquer.
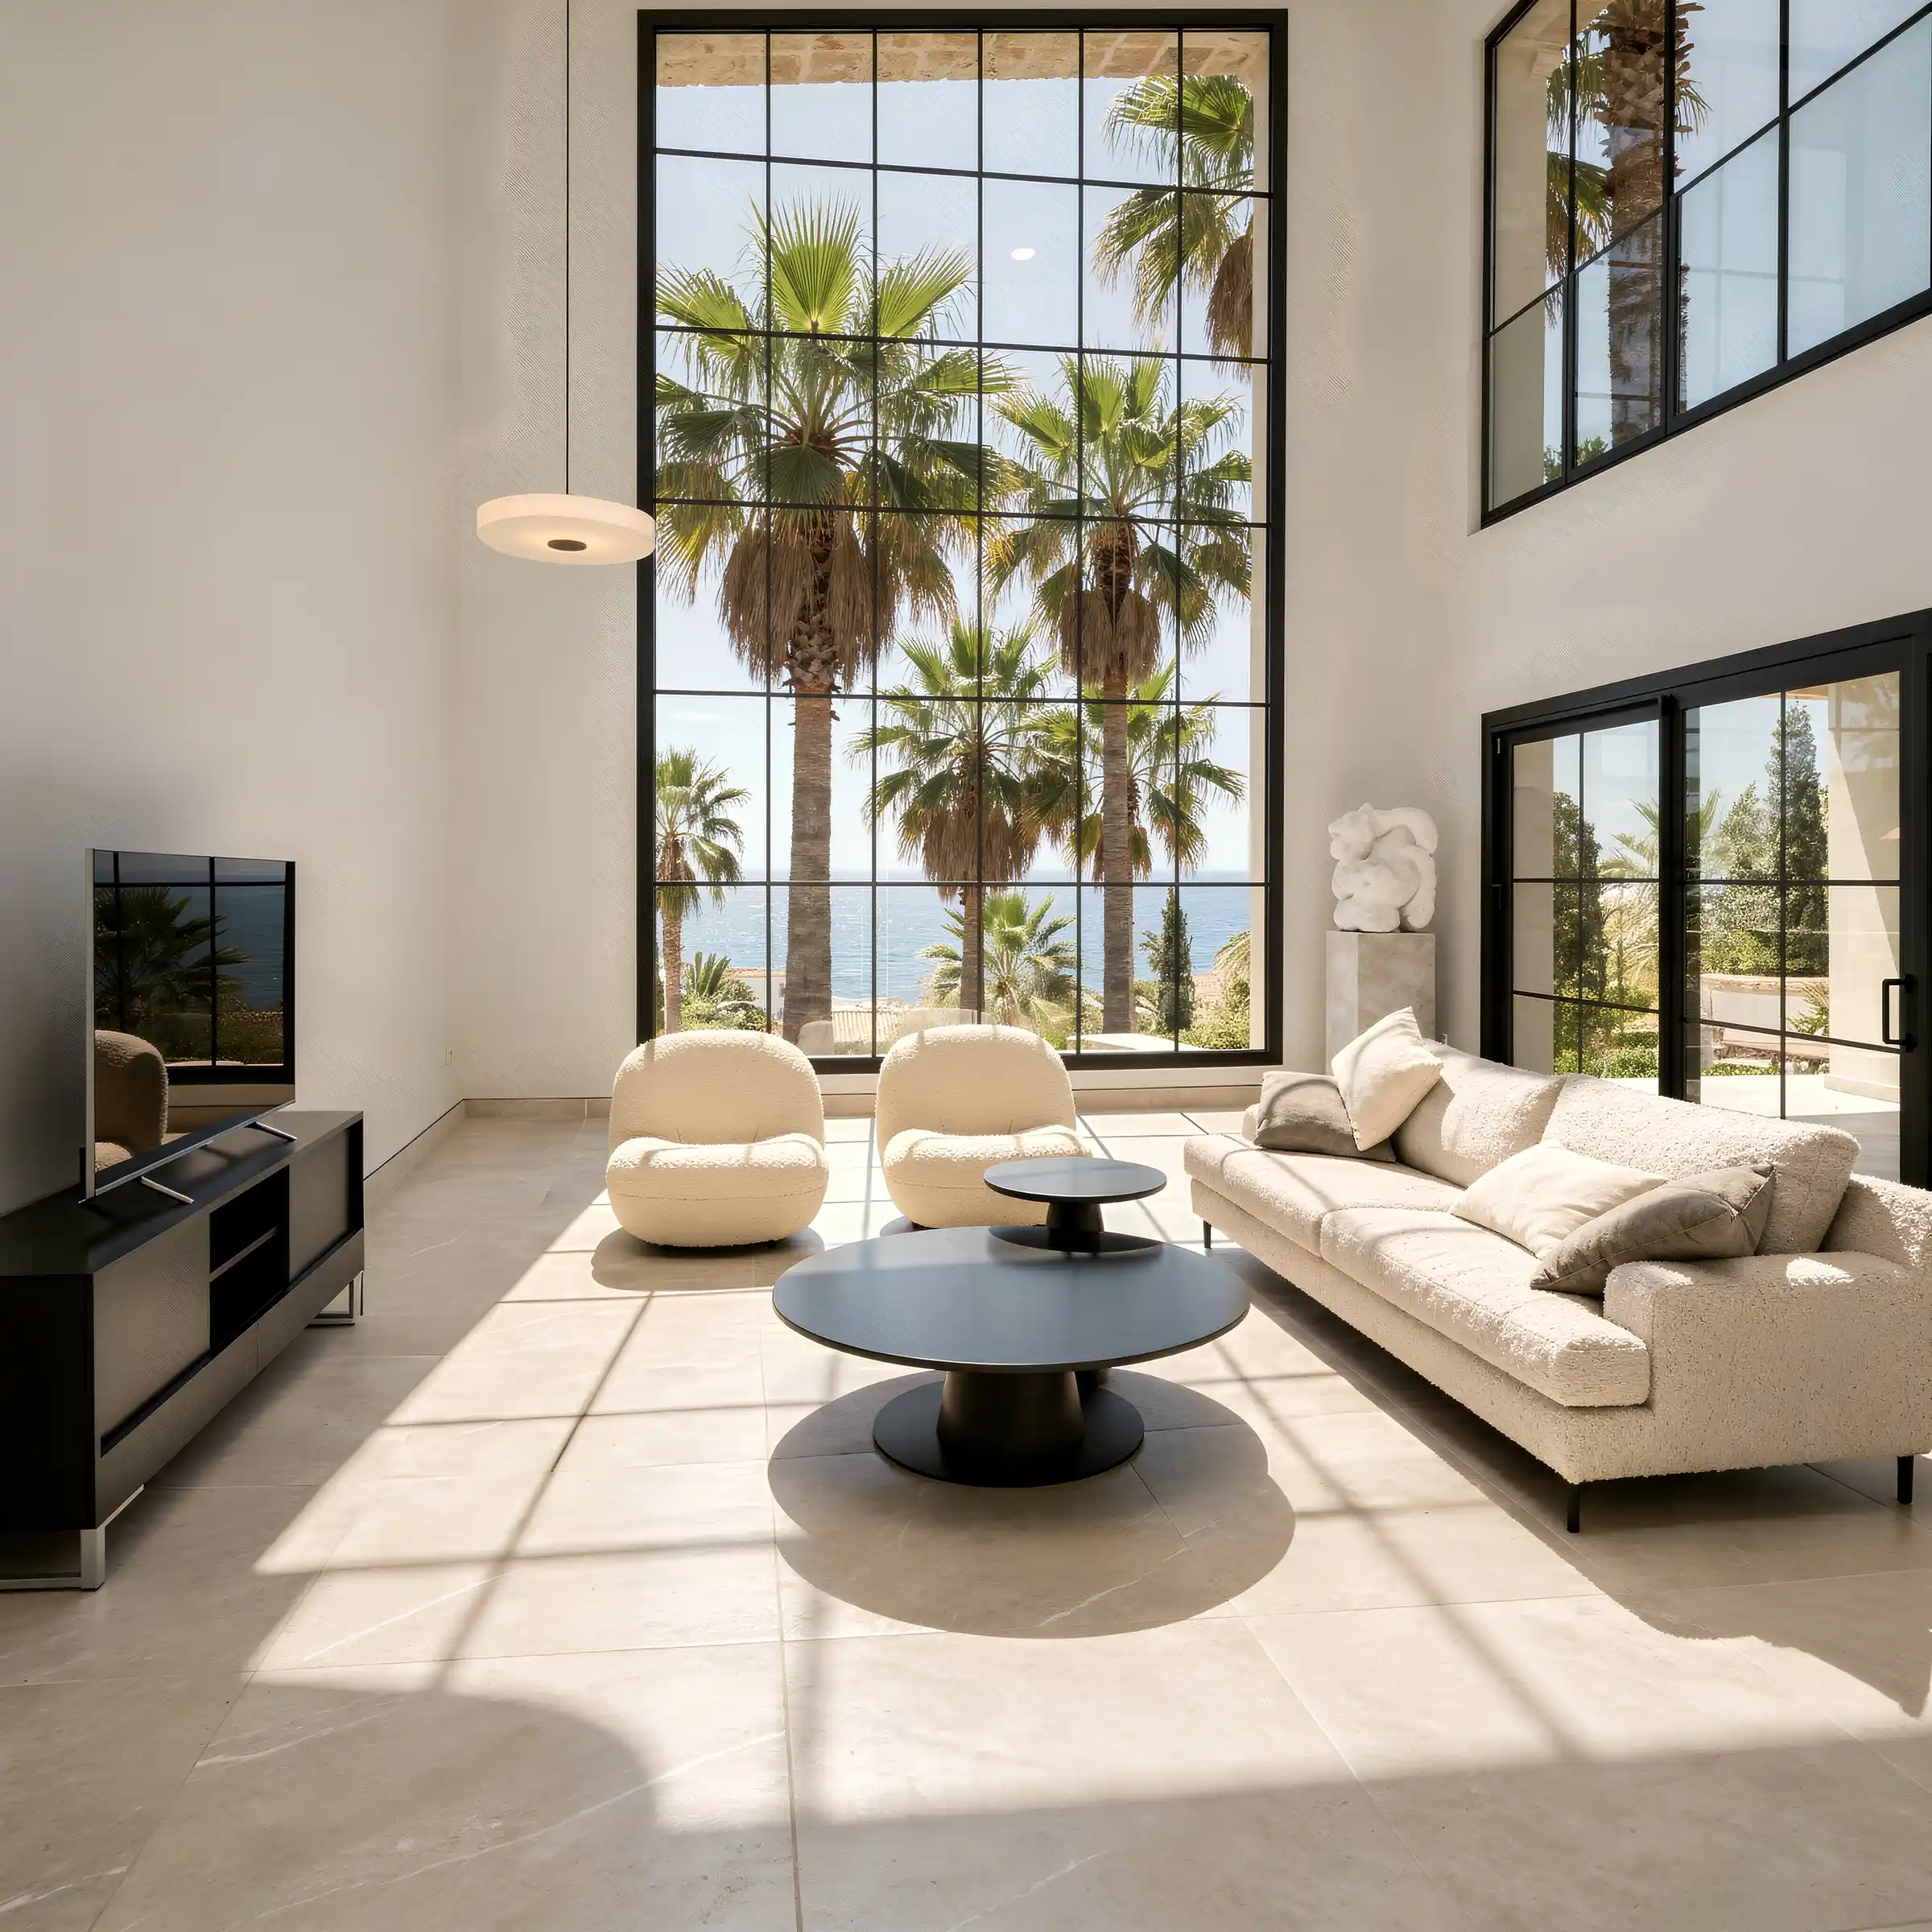
Drag the handle to compare.
- Double-height glazingOpening plumb over two storeys
- Upper revealSquare to the laser line, no packing
- DryliningLaser levelled with a total station
- Structural openingWide glazing sealed into a high-density envelope
- FloorLaid to the same datum as the terrace
03The exterior ceiling, layer by layer
Built for mountain humidity and heat.
Exterior ceilings in glass-fibre reinforced board over high-density rock wool, finished in a multilayer water-repellent render.
StructureConcrete slab
Galvanised framingLaser-levelled
High-density rock woolThermal chamber
GLASROCGlass-fibre reinforced, exterior grade
Water-repellent renderMultilayer
04The finished spaces
Everything underneath is why it looks the way it does.
05Specification
Every material, and where it went.
The full specification, as it appears in our technical file for the project.
Envelope
Interior
06What we executed
The envelope, audited to the millimetre.
- 01GLASROC glass-fibre reinforced boards to all exterior ceilings
- 02Internal drylining and plaster laser-levelled with a total station
- 03Technical chambers in high-density rock wool
- 04Over 390 m² of laser-levelled ceilings
- 05Multilayer water-repellent renders
- 06Vertical material logistics on a restricted mountain plot
07The technical challenge
Zero tolerance for movement.
A 45-degree slope leaves no margin. The base had to be perfectly level and stable, and every millimetre of wall and ceiling thickness audited so the luxury finishes that followed would sit true.
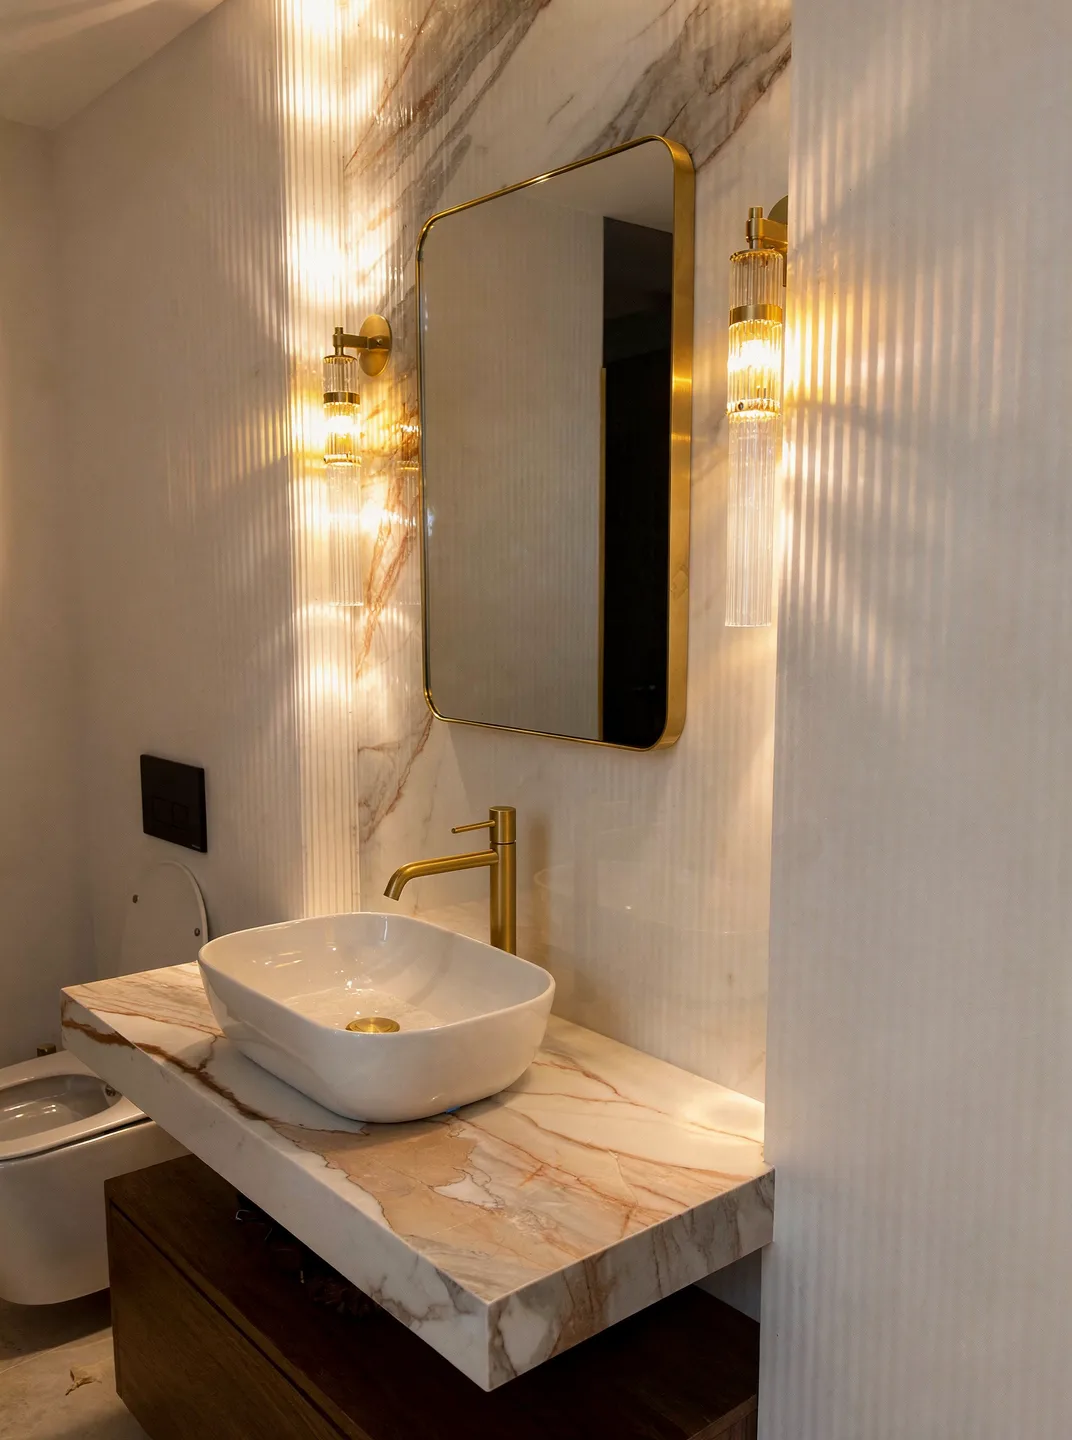
08Private consultation
Every project begins with a conversation.
Tell us about the property. Our technical team will review its feasibility and come back to you with the next steps, in confidence.