
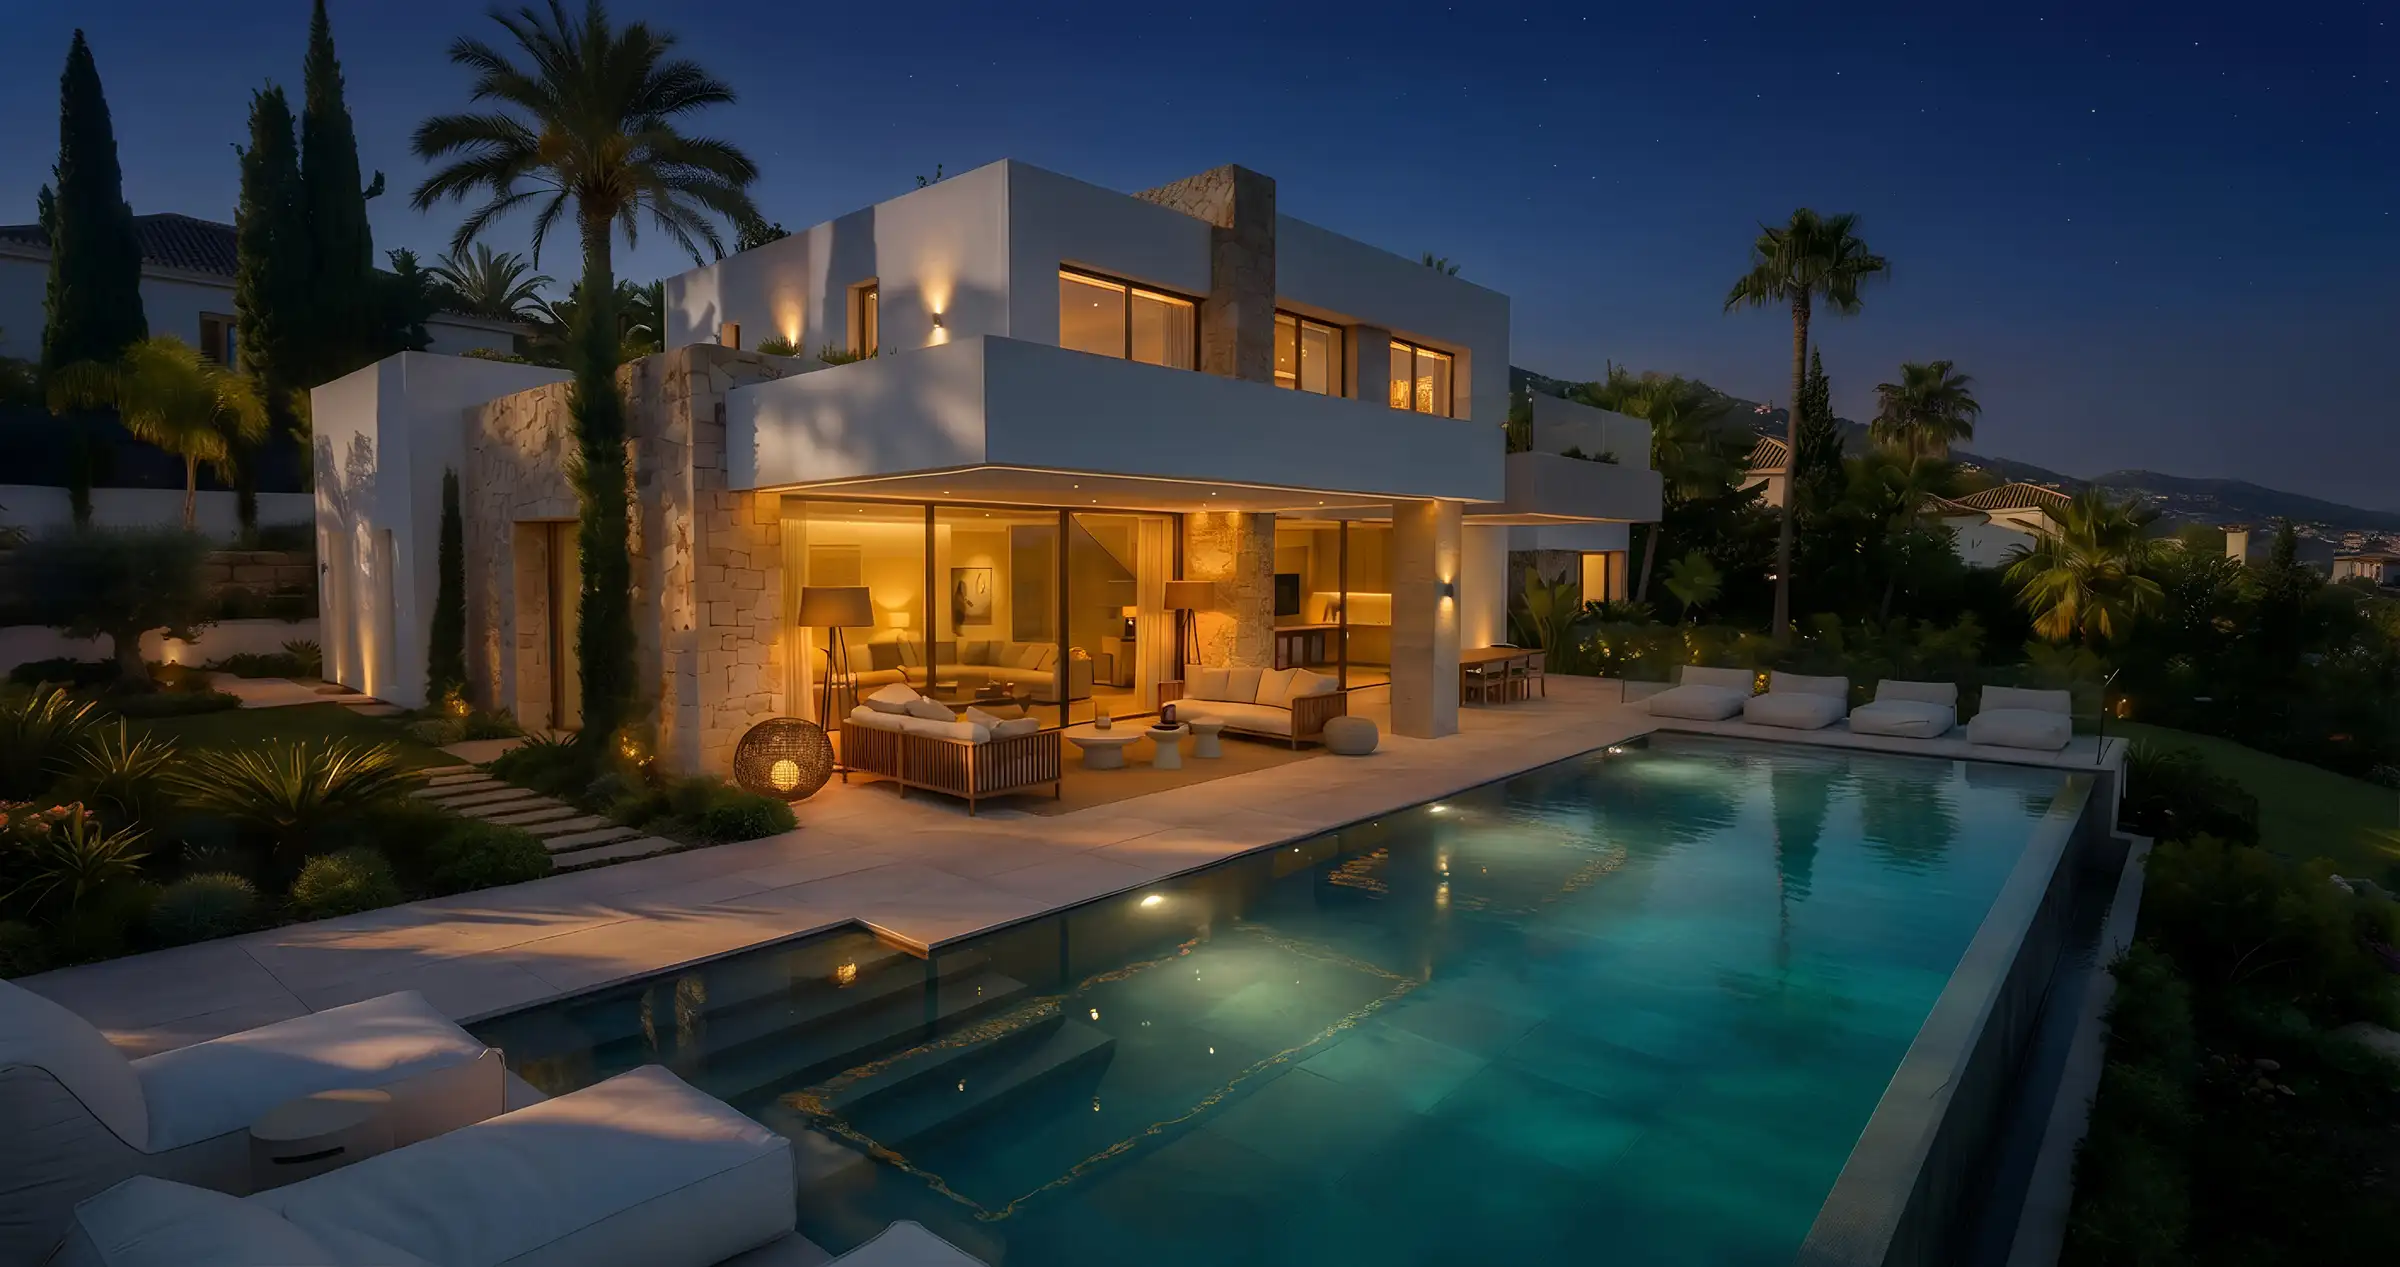
Project · Envelope and technical finishes
Villa La CerquillaNueva Andalucía
The complete technical envelope and finishes of a contemporary villa, where a single millimetre decides whether the architecture reads as intended.
- Location
- La Cerquilla, Nueva Andalucía
- Intervention
- Technical envelope and finishes
- Execution
- In-house teams, no subcontractors
01The project
This is the work that never appears in a photograph, and decides whether everything that follows lines up.
Realta executed the complete technical envelope of the villa: ceilings, linings, insulation, renders, plaster and the laying of floors and cladding. Contemporary architecture with clean lines is unforgiving. The challenge was not decorating, but building a perfect geometric base for the carpentry, stone and glazing that came after.
390m²
Suspended ceiling
250m²
Technical linings
±1mm
Planimetry tolerance, laser controlled
70kg/m³
Rock wool density in lining cavities
02Invisible luxury
See what the photograph doesn't show.
Drag across the living room. On the left, the work underneath: every level, plumb line and junction that had to be right so nothing needed adjusting later.
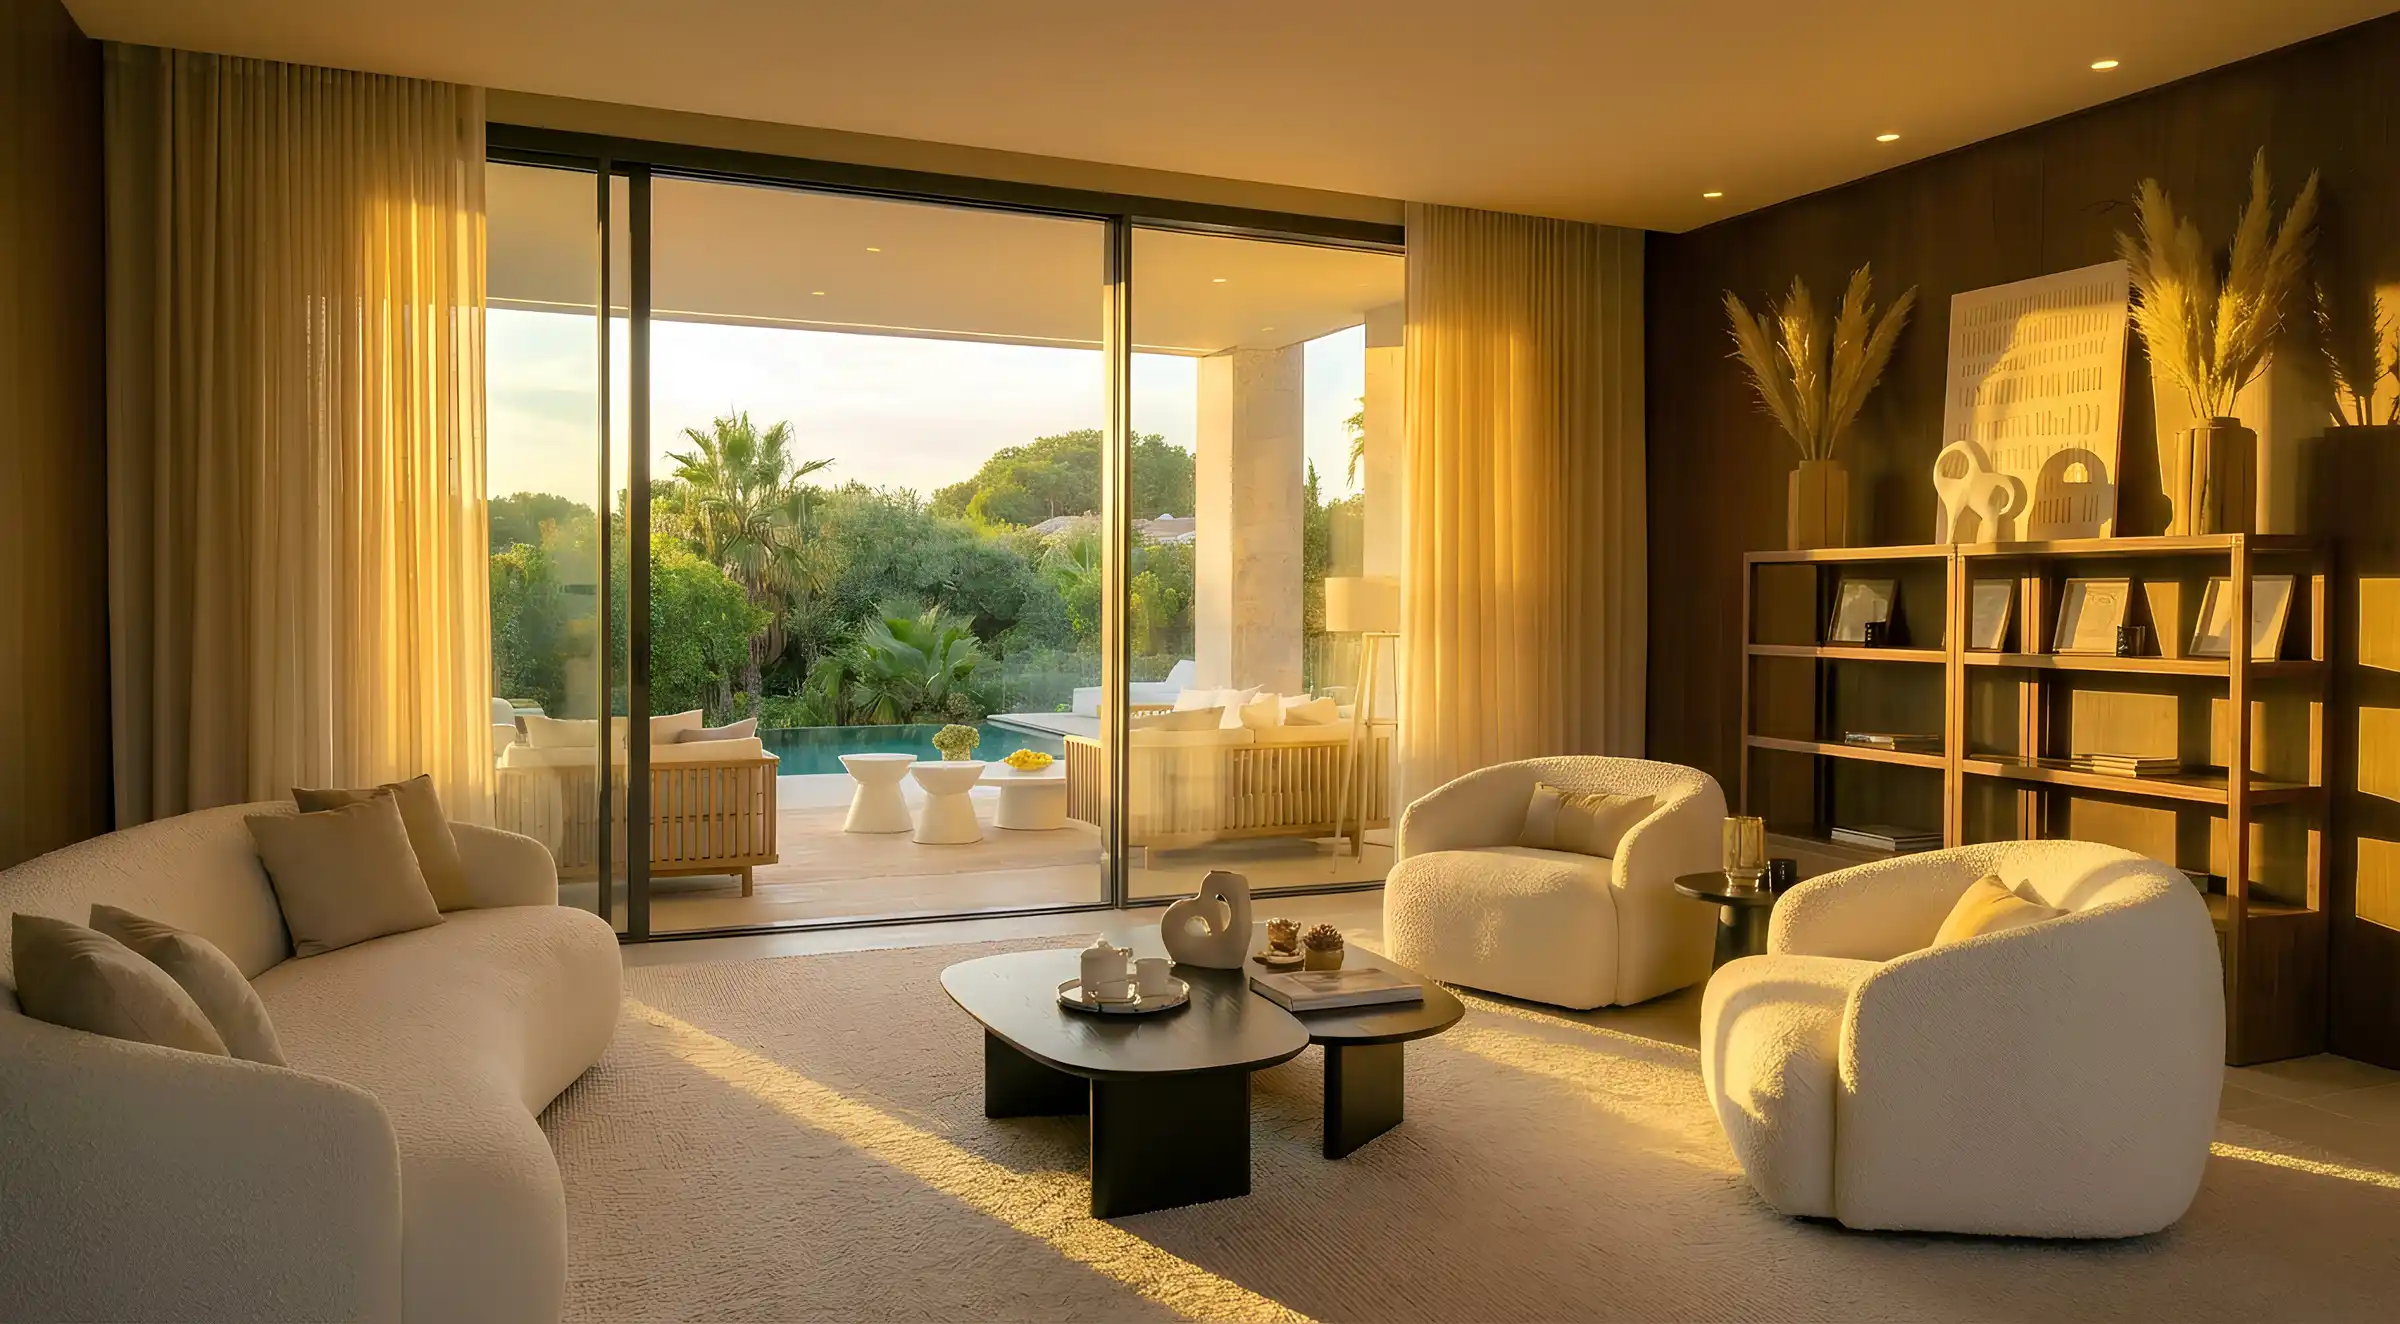
Drag the handle to compare.
- Suspended ceiling390 m², galvanised framing and plasterboard
- Plasterboard pelmetCurtain track concealed in the ceiling line
- Plumb revealGlazing fitted without adjustment or rework
- Qstone Ivory, anti-slipTerrace laid at interior floor level
- Qstone MarfilInterior floor laid to ±1 mm
03The envelope, layer by layer
Six layers between the structure and the finished wall.
Linings plus insulation plus skim coat accumulate tolerance. Each layer was checked before the next went on, so the last one could be finished flat.
Water-repellent renderMachine applied, hand floated
StructureExisting masonry
Rock wool, 70 kg/m³Thermal and acoustic cavity
Galvanised framingProfiles with acoustic band
PlasterboardGLASROC 12.5 mm in humid and exterior areas
Perlite plaster skimMaster-screeded, ready for finish
04The finished spaces
Everything underneath is why it looks the way it does.
05Specification
Every material, and where it went.
The full specification, as it appears in our technical file for the project.
Dry structure
Wet finishes
Flooring
Insulation & reinforcement
06What we executed
One in-house team, every layer.
- 01Over 390 m² of suspended ceiling, galvanised framing and plasterboard
- 02External soffits in GLASROC glass-fibre reinforced board, rated for humid and exterior conditions
- 03Over 250 m² of technical linings, with rock wool cavities to the basement
- 04Master-screeded plaster skim to interiors, galvanised angle beads on every arris
- 05Water-repellent external render, machine applied and hand floated
- 06Qstone Ivory anti-slip and Qstone Marfil flooring, with skirtings
- 07Complete wall tiling to bathrooms and wet areas
07The technical challenge
Nothing here is visible in the finished house.
Throughout the villa, every level, plumb line and junction had to be controlled to the millimetre so that carpentry, stone and glazing could be installed later without adjustment or rework. We call this invisible luxury: the reason a clean line stays clean.
08Private consultation
Every project begins with a conversation.
Tell us about the property. Our technical team will review its feasibility and come back to you with the next steps, in confidence.