
Project · Integral renovation
QSJ Villa InteriorsMarbella
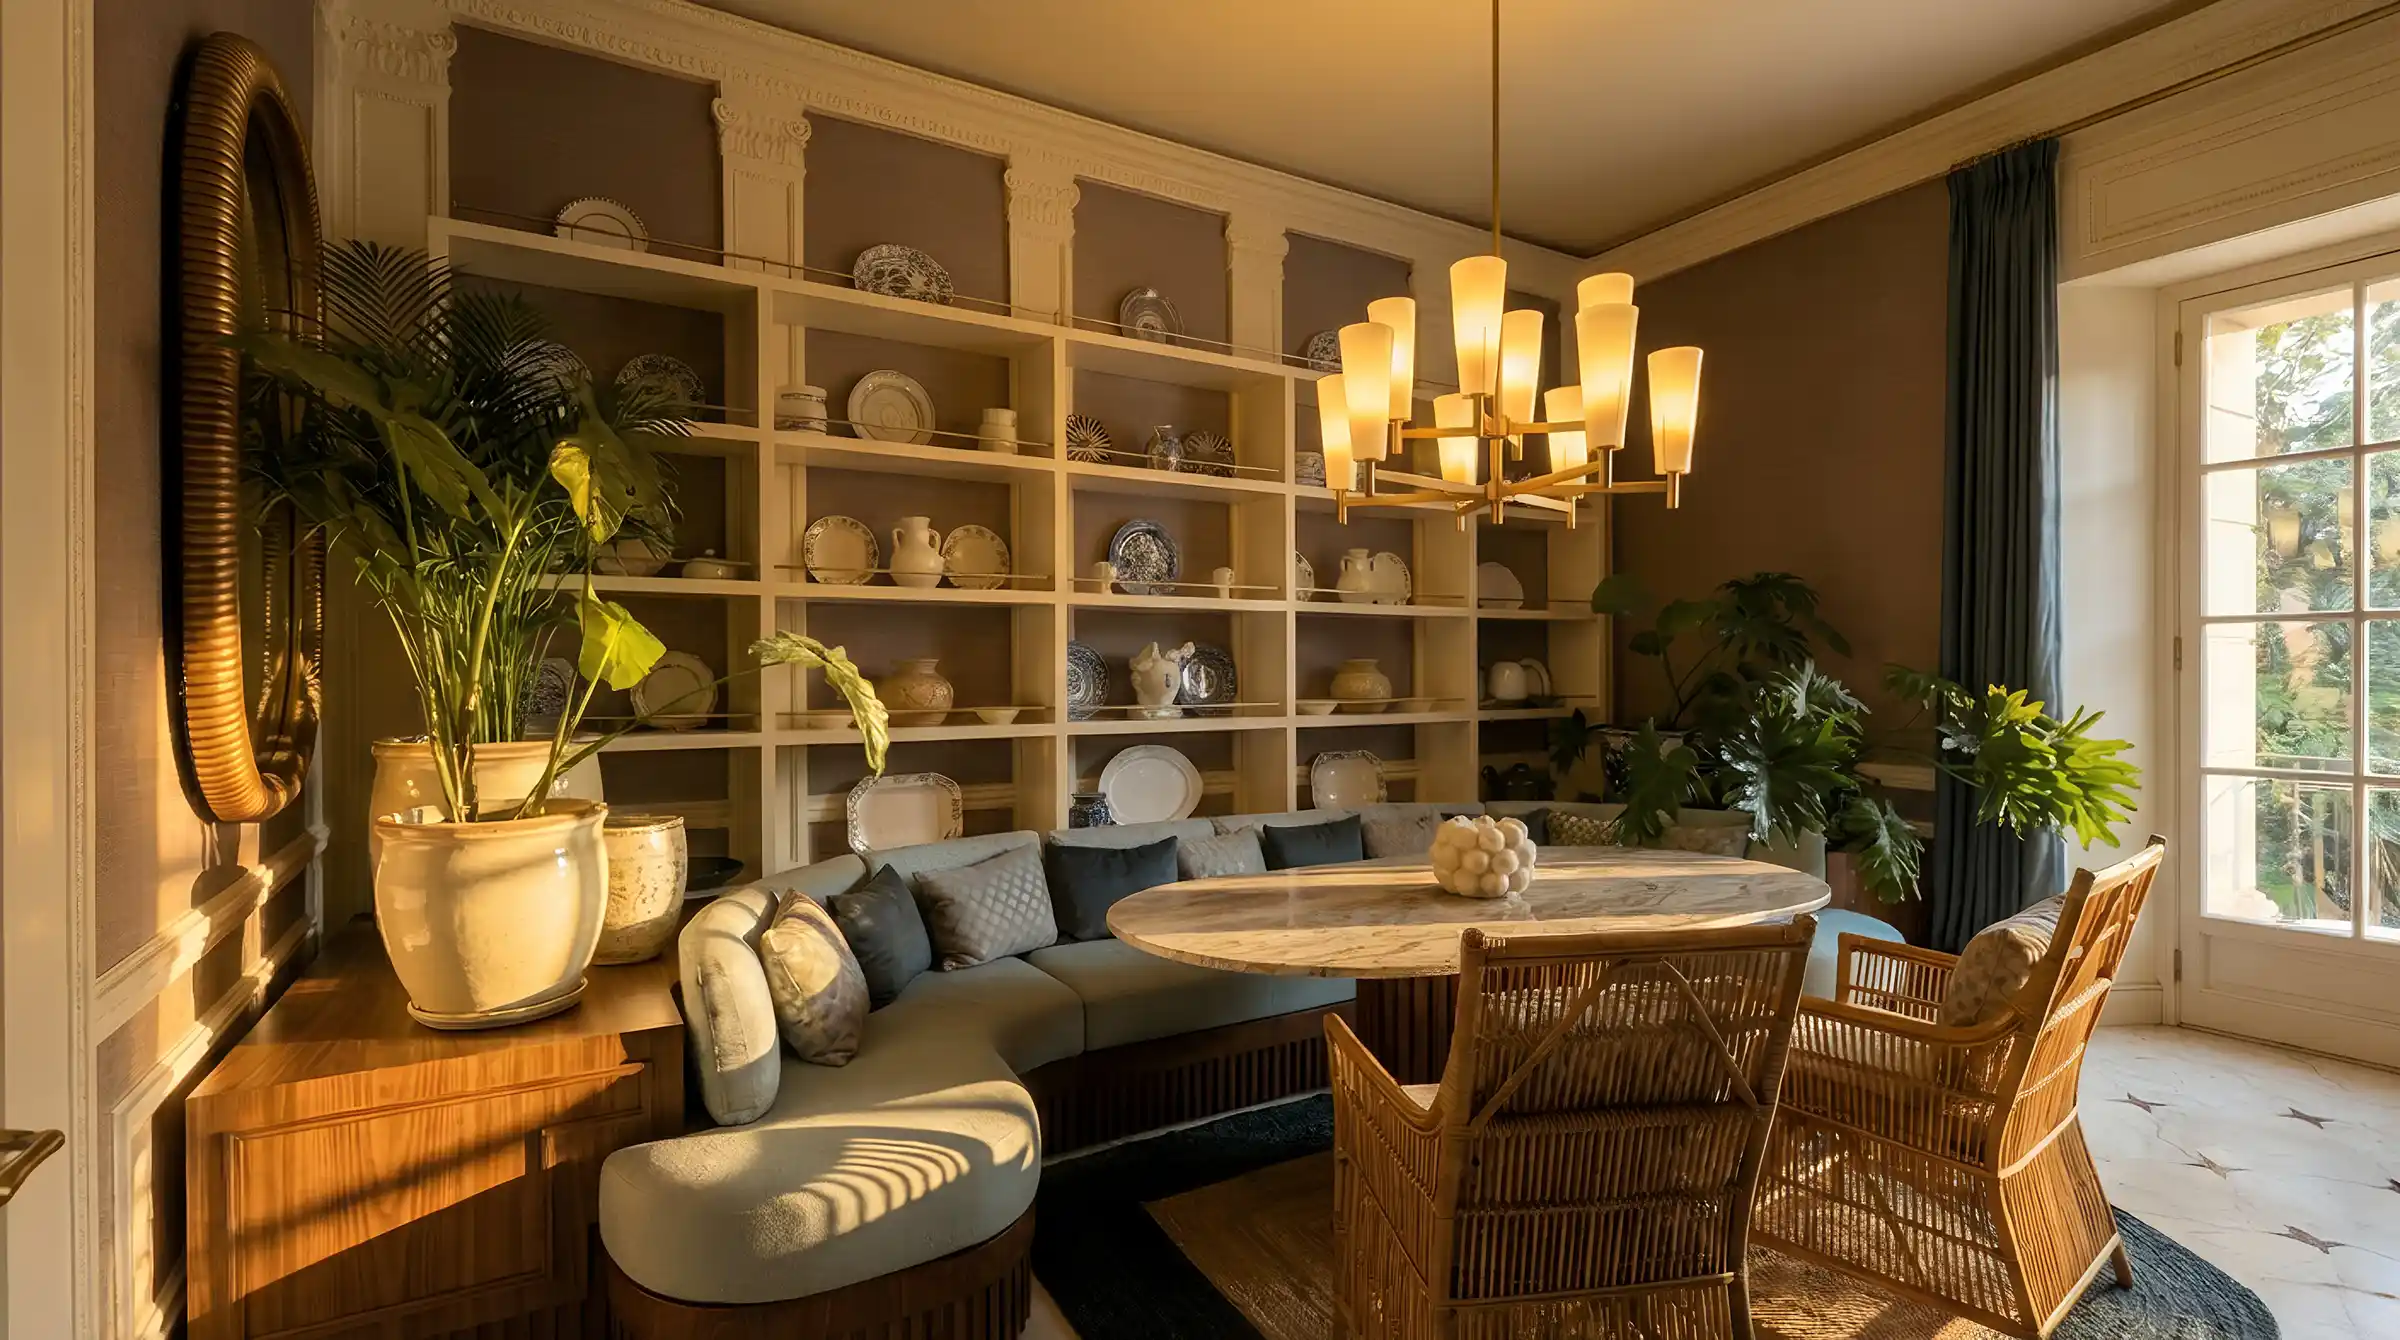
The same villa, above ground. Living rooms, dining room and bedrooms rebuilt to the standard of the wellness floor below, so the house reads as one project.
- Location
- Marbella
- Intervention
- Integral renovation
- Programme
- Living · dining · bedrooms
01The project
One house, not a renovated basement inside an older building.
Living rooms, dining room and bedrooms were rebuilt with the same materials, tolerances and team as the floor below, so nothing marks where one phase ends and the next begins.
Mural
Hand-drawn ceiling in the dining room
Classical
Moulded panels and cornices throughout
Inlaid
Marble floors with star inlays
One team
Same standard as the wellness floor below
02Invisible luxury
See what the photograph doesn't show.
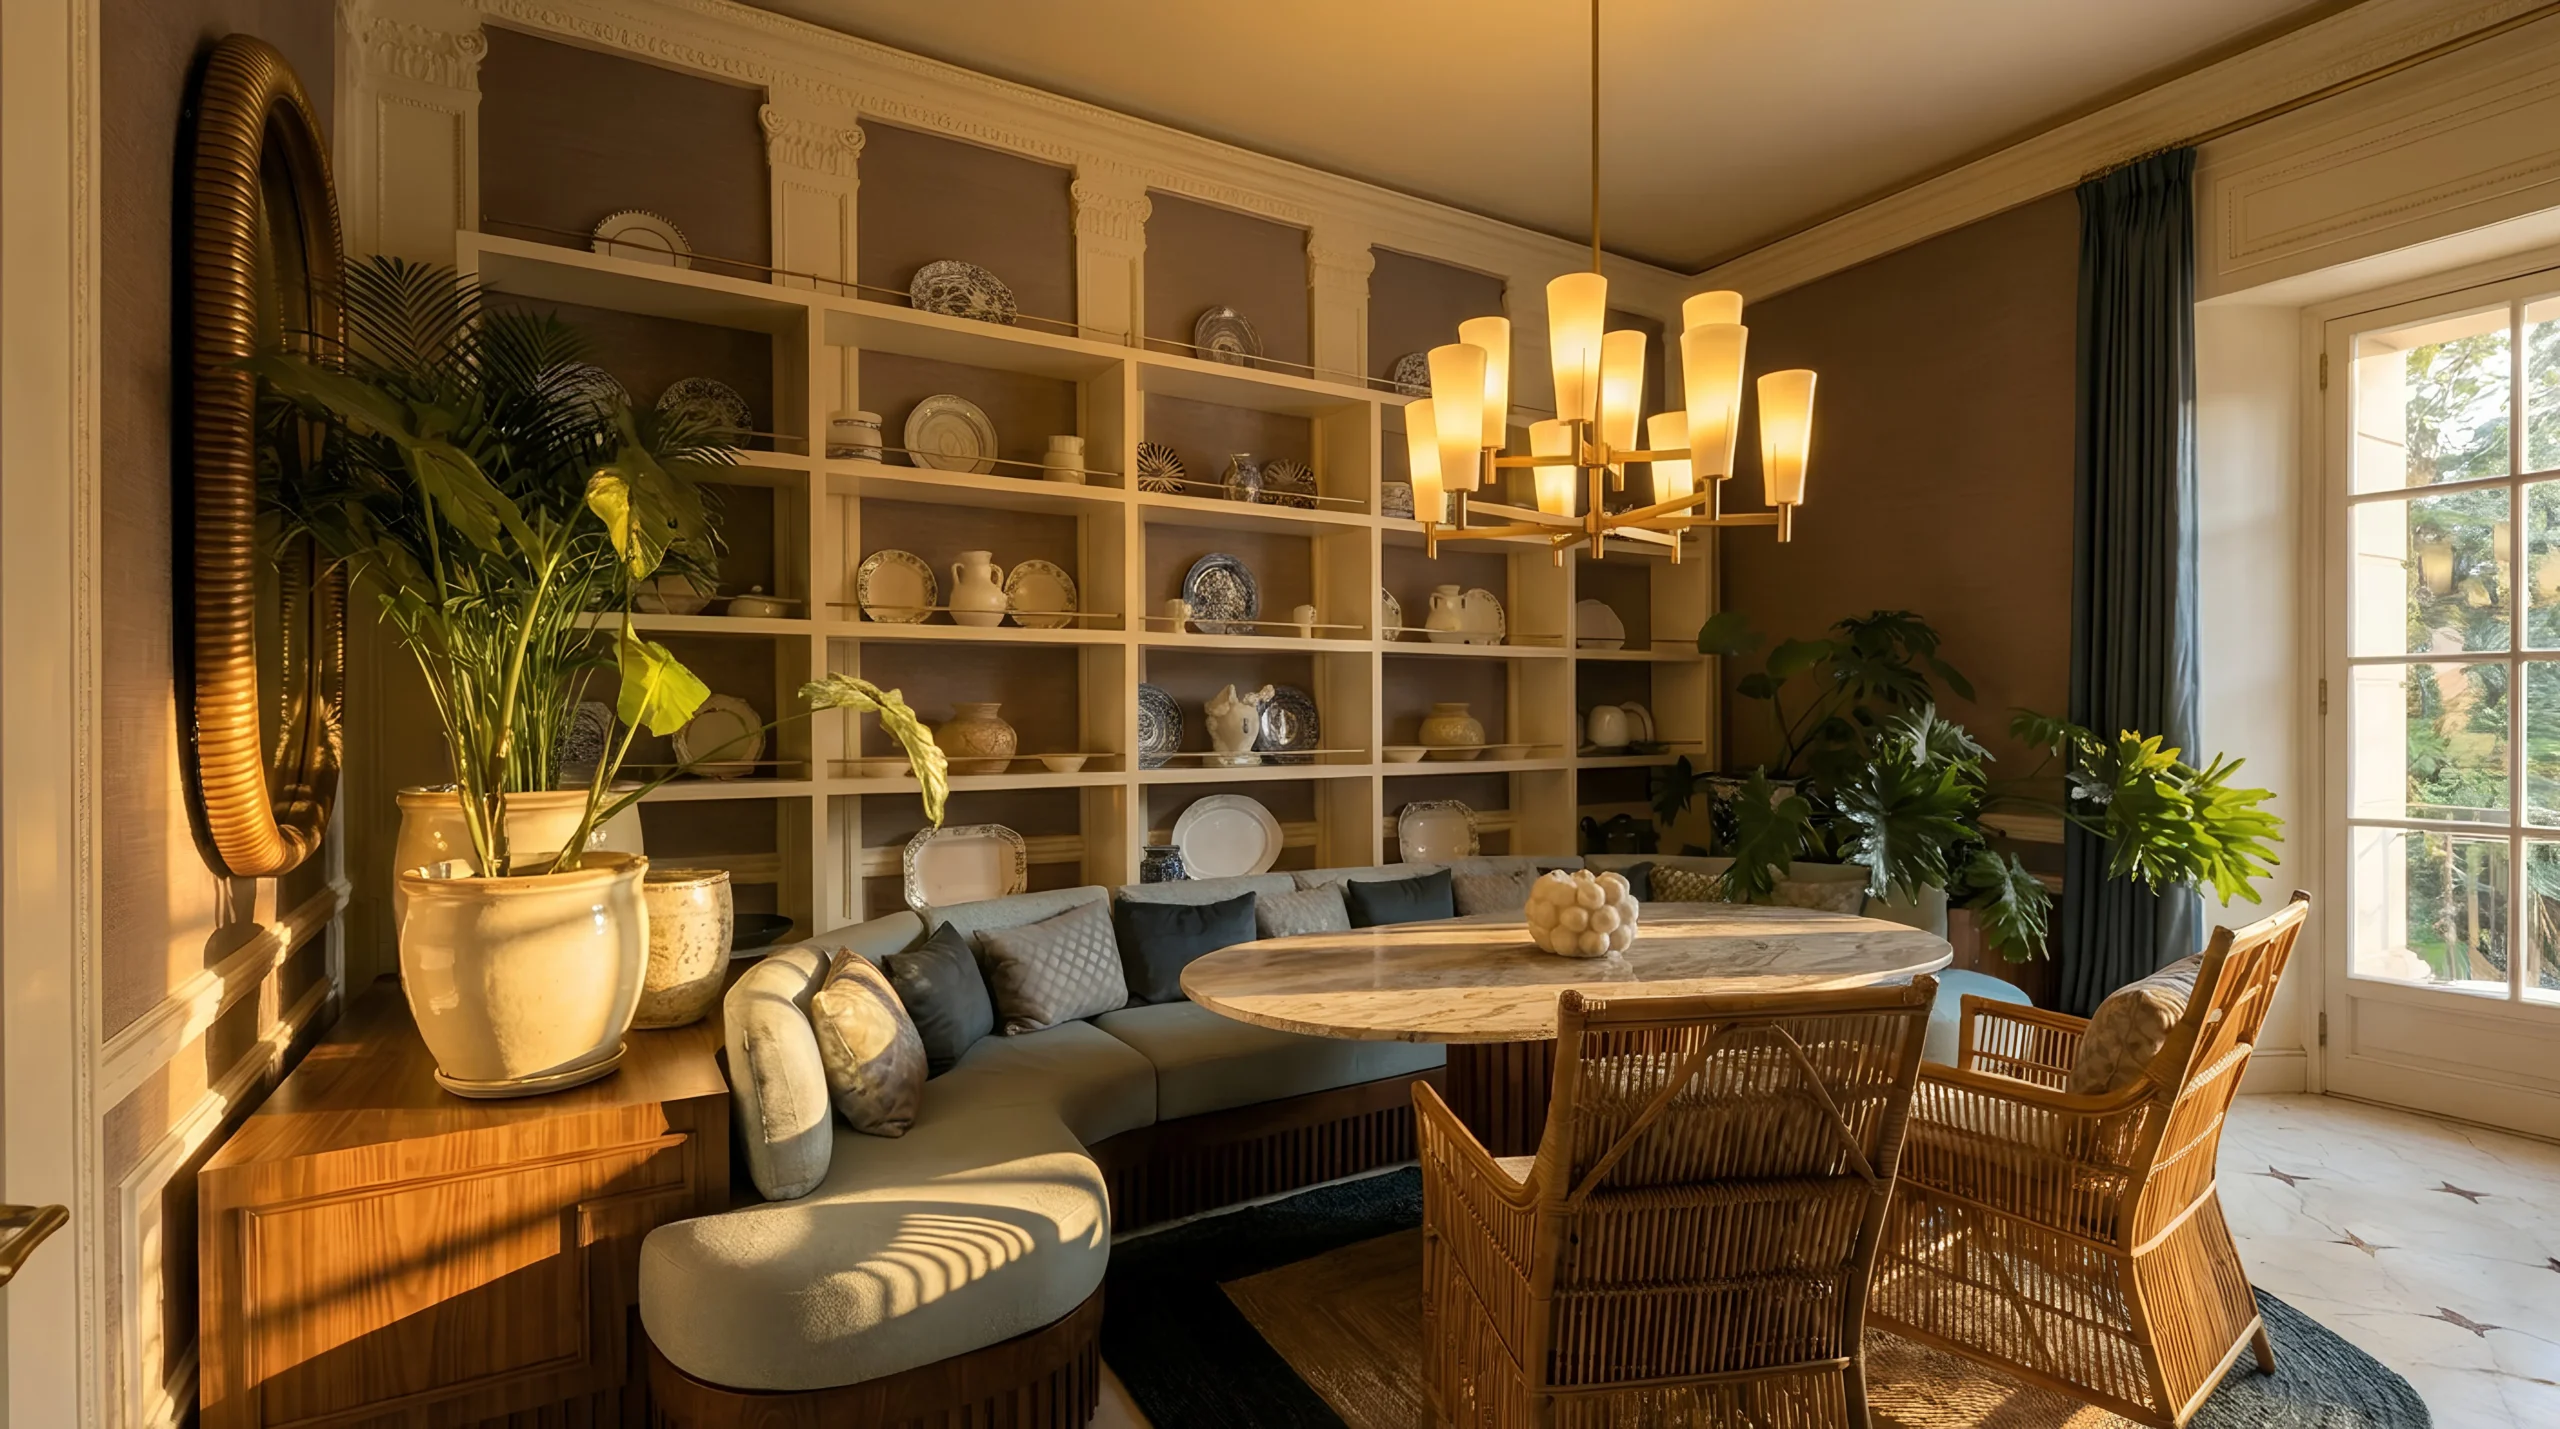
Drag across the dining room. On the left, what had to be true underneath for the joinery, cornice and glazing to read as one.
Drag the handle to compare.
- CorniceContinuous around the room, joints invisible
- Bespoke shelvingBuilt in, flush with the wall line
- Chandelier fixingCentred on the axis of the table
- Glazing revealPlumb and square to the panelling
03The panelled wall, layer by layer
Four layers behind a wall that looks carved.
Classical mouldings only read as intended on a true base. The plaster was levelled first, so every panel, cornice and joint could be set out without a visible correction.
StructureExisting wall
Plaster baseLevelled to receive mouldings
Mouldings and cornicesFixed and jointed invisibly
Paint finishFlat and uniform
04The finished spaces
Everything underneath is why it looks the way it does.
05Specification
Every material, and where it went.
The full specification, as it appears in our technical file for the project.
Walls & ceilings
Floors
Joinery
06What we executed
The same standard, every floor.
- 01Living rooms, dining room and bedrooms rebuilt as one continuous project
- 02Classical moulded panels and cornices, set out symmetrically
- 03Dining room ceiling prepared as a flawless plane for a hand-drawn mural
- 04Marble floors with star inlays
- 05Large-format porcelain floors with cove lighting
- 06Bespoke joinery and shelving
07The technical challenge
The house reads as one project.
Above ground, the task was continuity: the upper floors had to match the wellness floor so closely that the villa would read as a single, finished house, with no line where one phase ends and the next begins.
08Private consultation
Every project begins with a conversation.
Tell us about the property. Our technical team will review its feasibility and come back to you with the next steps, in confidence.